Slider Image
Slider Thumb

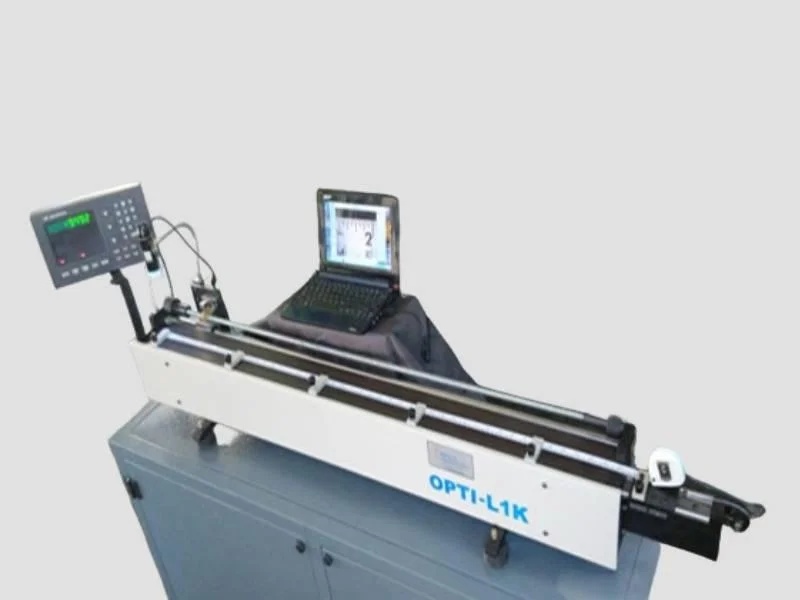
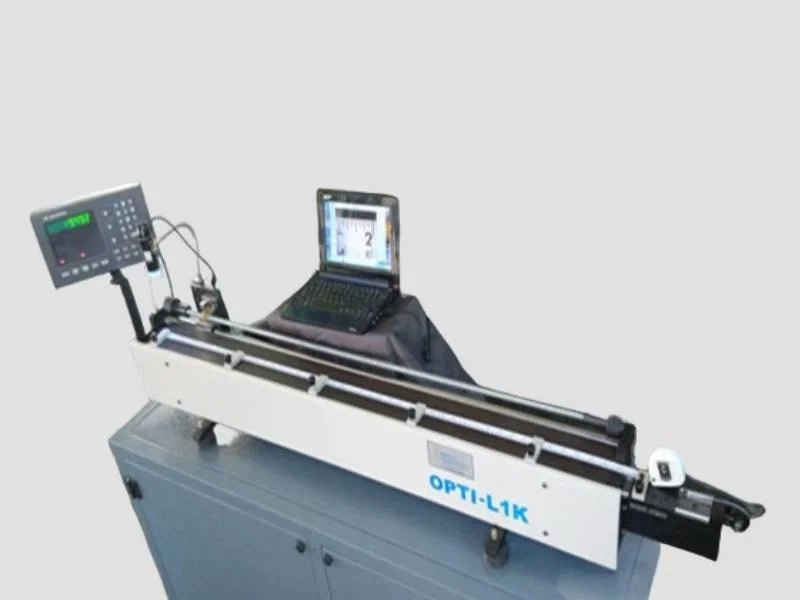
The Tape/Steel Scale Calibrator is a precision measuring instrument designed for accurate calibration and verification of steel scales, measuring tapes, and similar linear measuring devices. It ensures compliance with international and national measurement standards, making it essential for industries where dimensional accuracy is critical.This calibrator is constructed with a robust frame and precision-ground reference standards, allowing repeatable and reliable measurements. The system typically consists of a calibration bench or platform, a precision scale or micrometer, and fine adjustment mechanisms for aligning and measuring tapes or scales under test.The equipment is capable of calibrating different lengths and types of tapes (fiber-glass, steel) as well as rigid steel scales used in workshops and laboratories. High-accuracy digital readouts or optical systems are often integrated to eliminate parallax errors and provide traceable results.Designed for long-term durability and accuracy, the calibrator is manufactured using high-quality steel and advanced machining processes. It minimizes human error during calibration and ensures reliable performance across industries like engineering, construction, manufacturing, and metrology labs.

Cash,Cheque

Key Attributes
Other Attributes
  • Measuring Range 1,000 mm – 5,000 mm
  • Resolution 0.001 mm
  • Measurement Uncertainty ±(10 + L/100) µm (L = length in mm)
  • Load Application 20 N & 50 N ±10%
  • Thermal Expansion Coefficient 11.5 µm/m/°C
  • Display PC-based or touchscreen digital readout
  • Power Supply 230 VAC / 115 VAC, 50 Hz
  • Construction Material Steel casting or granite
  • Microscope Integration USB or LED microscope for precise inspection