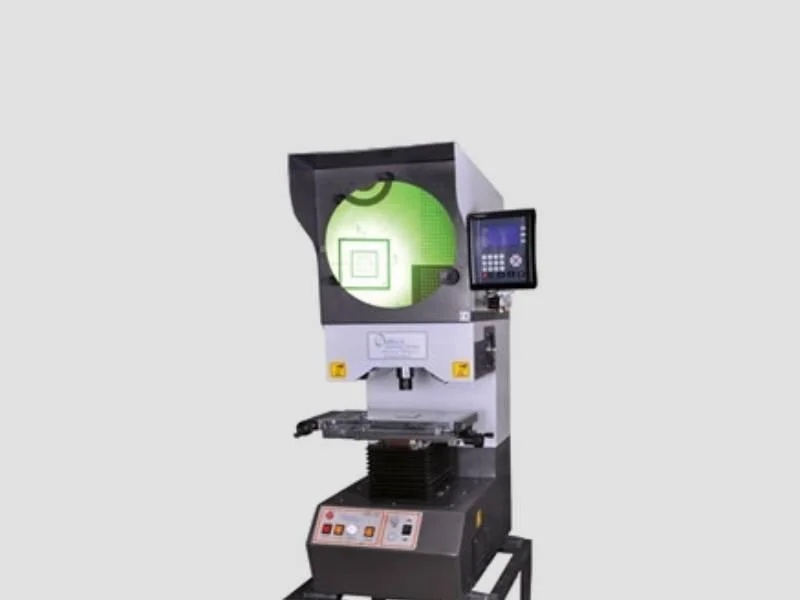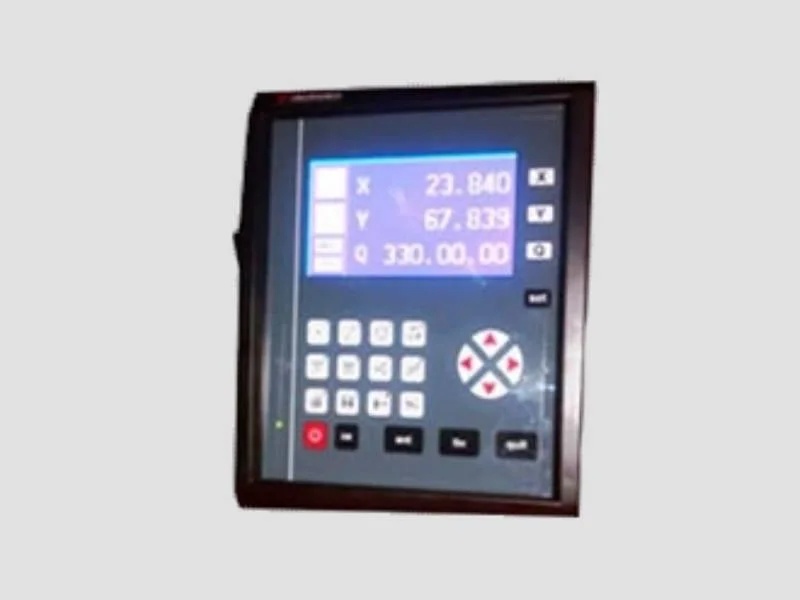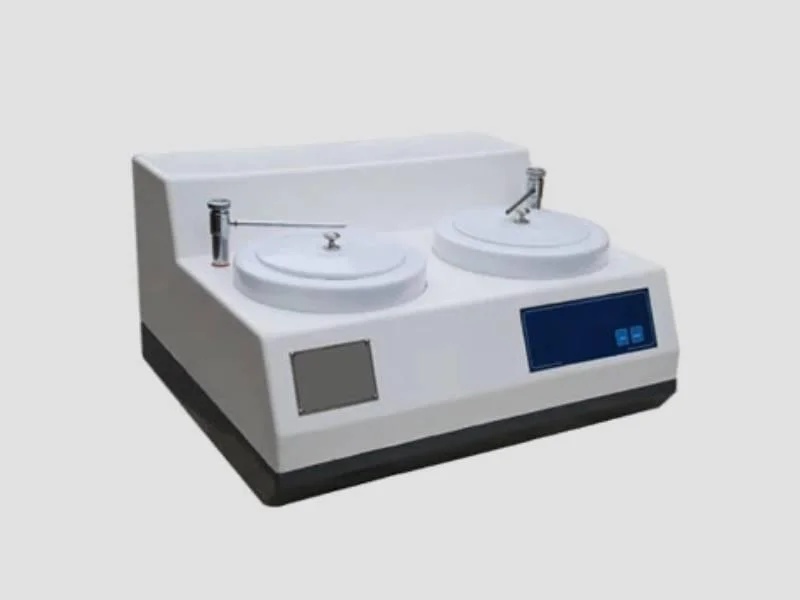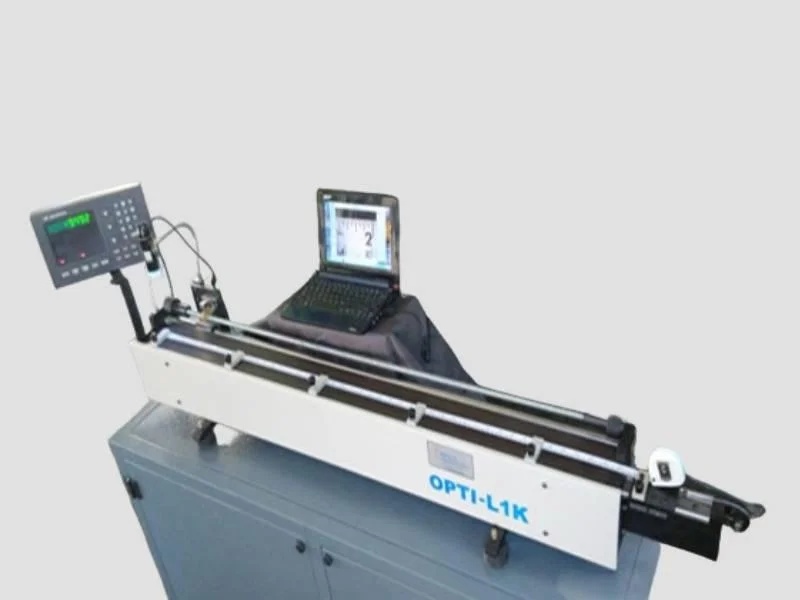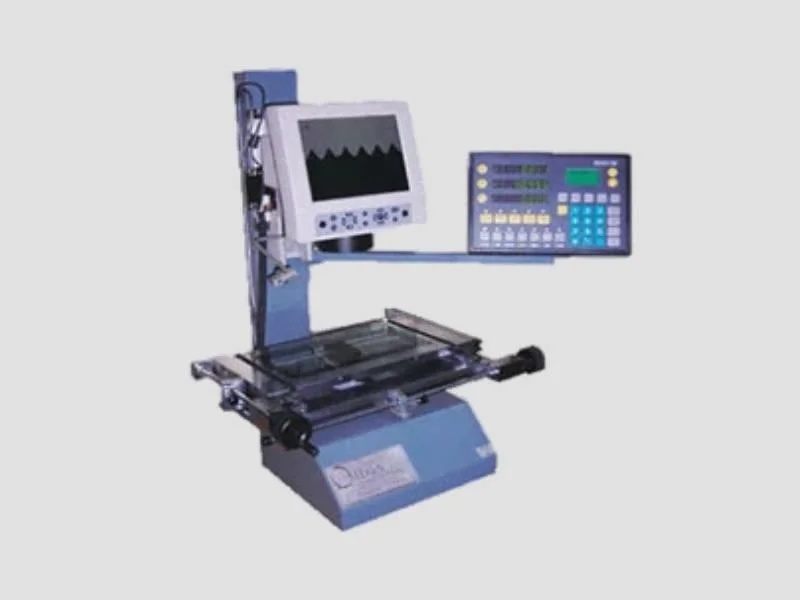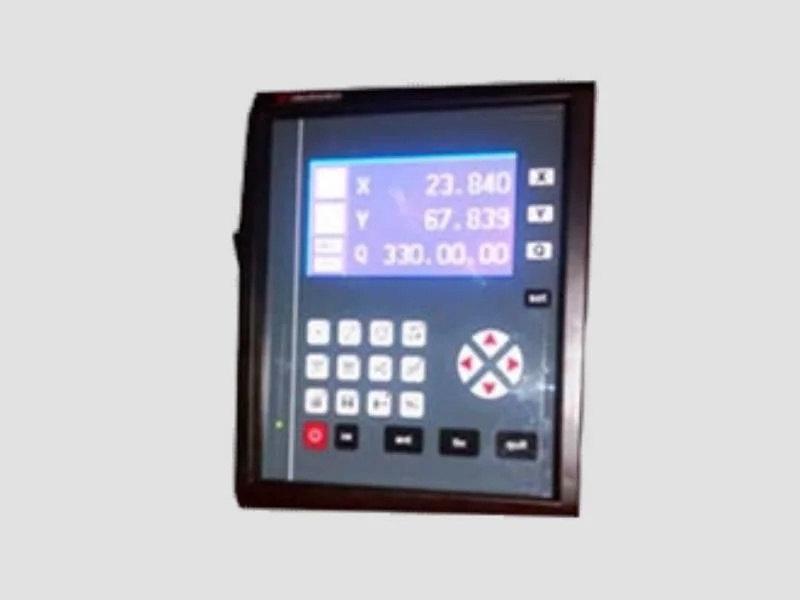
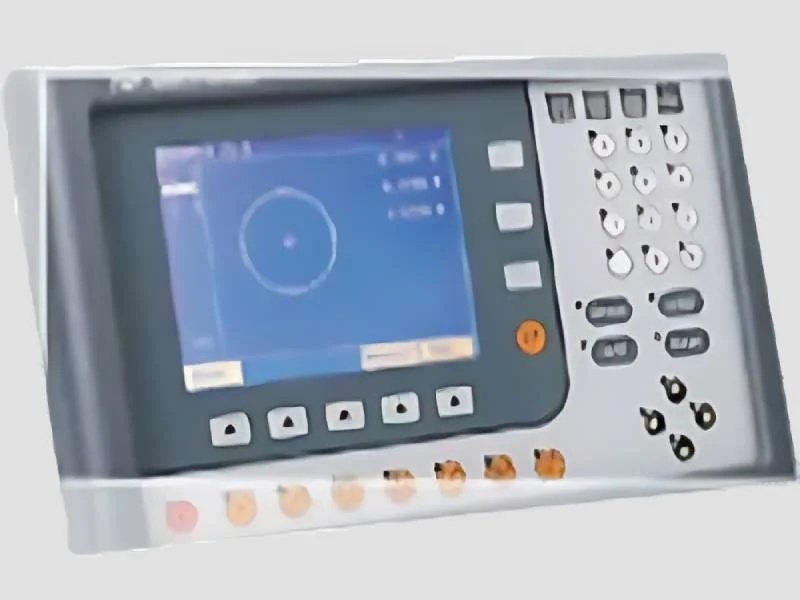
Profile Projector is a high-precision optical measuring system designed for accurate and non-contact dimensional inspection of machined parts, tools, dies, and components. With a 250mm screen, this unit enables clear magnified projection of an object’s profile and surface features for precise 2D measurement and contour analysis. Its rugged construction and repeatable accuracy make it a reliable solution for small to mid-sized parts in industries where tight tolerances and shape verification are critical. Optional accessories like edge detectors, digital displays, and touch probes further enhance its measuring capability.
Cash,Cheque
Key Attributes
Other Attributes
Conveyor Width250 mm
Max Load Capacity20 kg
Inspection SpeedUp to 50 units/min
Resolution0.1 mm
Power Consumption0.5 kw
Machine Weight150 kg
Operating Voltage220 V AC
Temperature Range0–45°C
The MODEL EL 530 Profile Projector is an advanced optical comparator designed for high-precision, non-contact dimensional inspection of intricate components, machined parts, tools, and dies. Engineered to project enlarged profiles of workpieces onto a screen, this system allows users to assess dimensions, shapes, and contours with exceptional clarity and repeatability. It is widely used in quality control, metrology labs, and production facilities where accuracy, reliability, and visual inspection efficiency are critical.
Cash,Cheque
Key Attributes
Industry-specific Attributes
Screen SizeØ 530 mm (21")
Other Attributes
Screen Rotation360° with fine adjustment, vernier 1′
Measuring Range (X–Y Travel)300 mm (X) × 200 mm (Y)
Table Travel (Z-axis)100 mm
Table Size400 mm × 250 mm
Glass Insert Size320 mm × 220 mm
Stage Load Capacity25 kg
Accuracy (X–Y Axis)(3 + L/100) µm
Resolution (X–Y Axis)0.001 mm
Illumination (Surface)LED / Halogen top light
Illumination (Contour)LED / Halogen with adjustable intensity
Screen MaterialFine-ground glass with crosslines
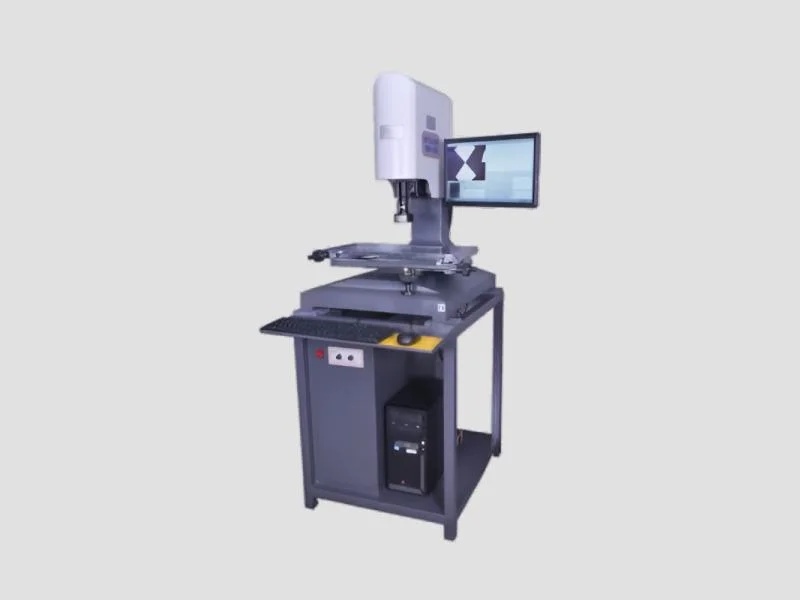
Profile Projector is a compact, bench-top optical comparator specifically engineered for precise, non-contact measurement of small to medium-sized parts.The system uses high-quality lenses and adjustable lighting to eliminate shadows and enhance edge clarity, allowing inspectors to detect deviations, check tolerances, and compare parts against master profiles or CAD overlays. The unit typically features a rotary screen with protractor, fine adjustment stage with micrometers or digital readouts, and surface/contour illumination options for versatile usage. Its sturdy construction and ease of use make it a preferred choice in quality control labs, tool rooms, and shop floors for daily inspection tasks.
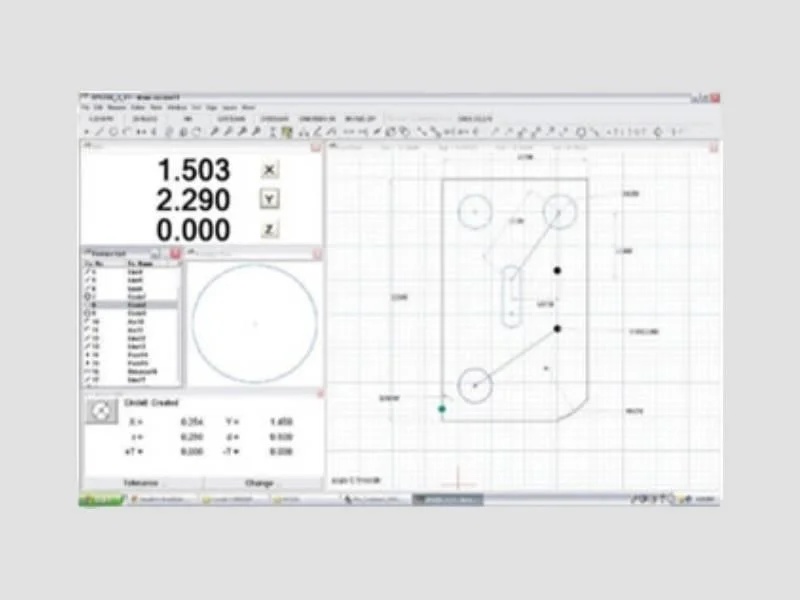
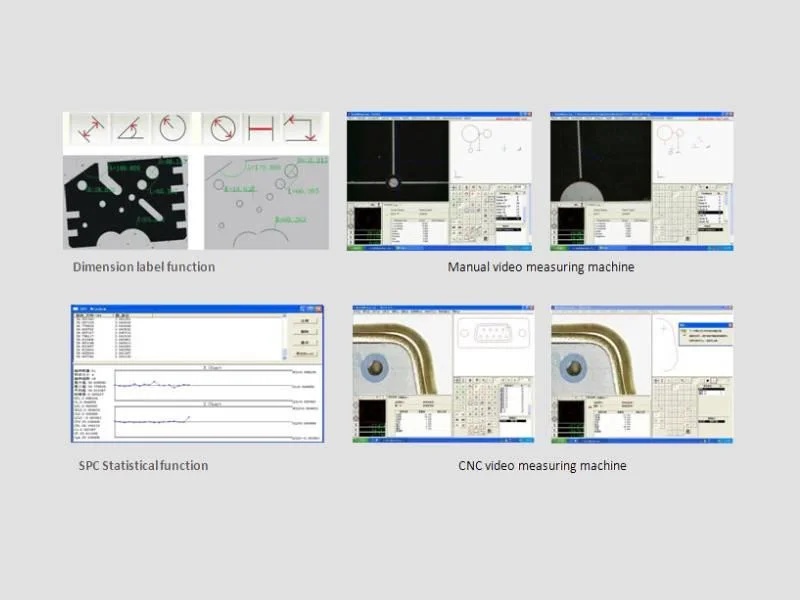
OPTI-Measuring Software is a robust, precision-focused measurement solution developed for use with profile projectors, vision measuring systems, and other non-contact inspection tools. Its smart image processing capabilities automate complex inspections, reduce manual errors, and generate traceable digital reports for audits or client submissions.Built to support manufacturing environments, the software integrates seamlessly with optical instruments and provides advanced features like zoom control, edge detection, shape comparison, and live video overlay. Whether you're inspecting a machined part, molded plastic component, or electronic assembly, OPTI-Measuring Software ensures you get consistent, repeatable, and reliable results.
Cash,Cheque
Key Attributes
Other Attributes
Supported Axes2D / 3D
Maximum Measurement PointsUp to 10,000 points per session
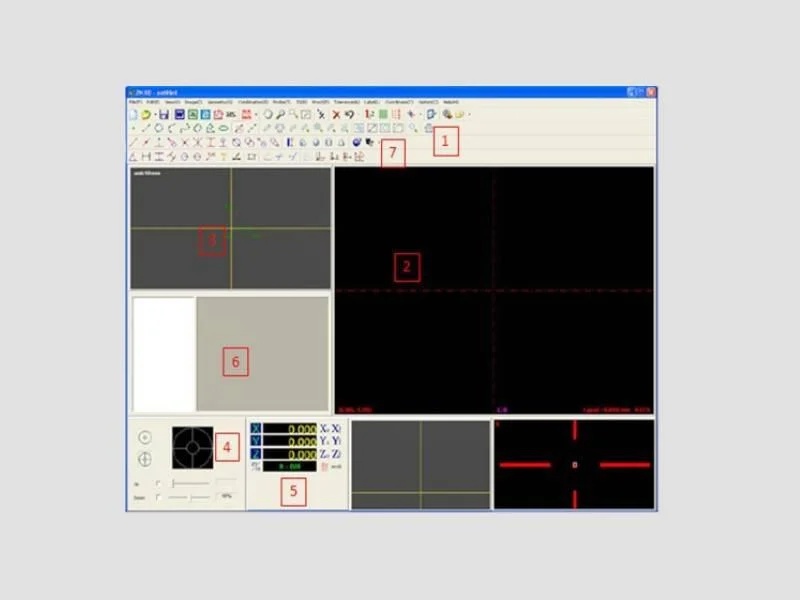
Developed for high-throughput industrial environments, it enables quick dimensional verification of components without physical contact. With an easy-to-use interface and advanced measuring tools, the software allows operators to perform precise inspections of lengths, angles, radii, and geometric shapes directly from live images or captured frames.It supports automated report generation, repeat measurements, and data export for traceability. The software is especially useful in production lines where speed, accuracy, and consistency are critical. Quick Measuring Software minimizes operator dependency and speeds up inspection workflows, making it ideal for quality control labs, manufacturing floors, and metrology teams.
Cash,Cheque
Key Attributes
Other Attributes
Supported Axes2D / 3D
Maximum Measurement PointsUp to 10,000 points per session
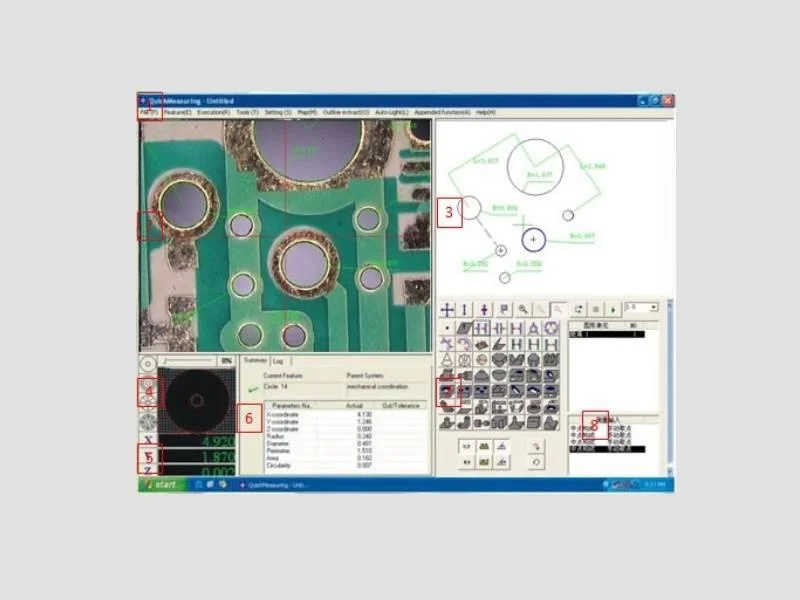
Leader Metrology 2nd Software is a robust and advanced dimensional measurement software designed for use with optical inspection systems such as profile projectors, vision measuring machines, and CNC-based metrology equipment. Built for accuracy, speed, and user convenience. It features intelligent edge detection, geometric analysis tools, and automated reporting functionalities that ensure consistent and traceable inspection outcomes. This software helps engineers and quality professionals reduce manual errors, streamline inspection workflows, and ensure product compliance with tolerance standards.
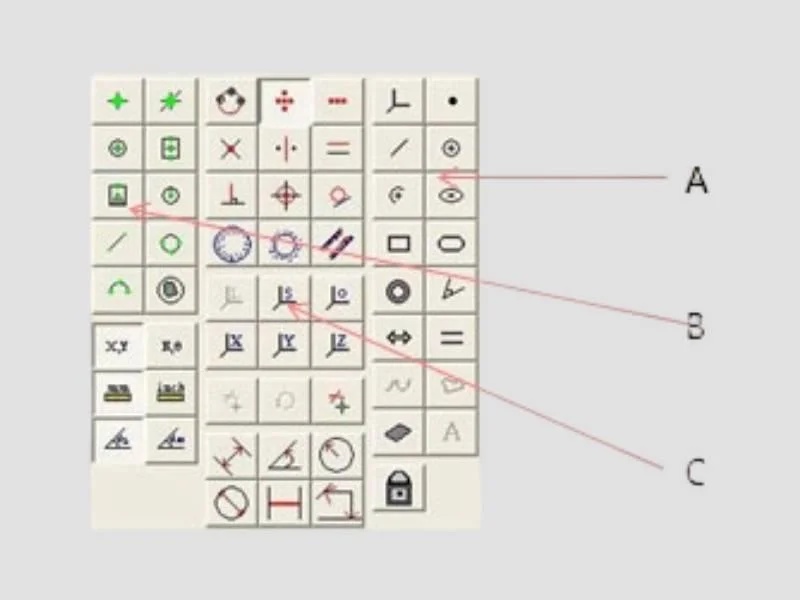
The Save Program and Auto-Run Function is an advanced feature integrated into modern measuring systems, designed to automate and simplify repetitive inspection tasks. It allows users to store complete measurement programs, including part profiles, inspection parameters, and calibration data. Once a program is saved, the system can automatically run inspections on identical components with minimal operator intervention. This function is especially valuable in batch processing, quality control labs, and high-throughput environments, where speed, consistency, and accuracy are critical.