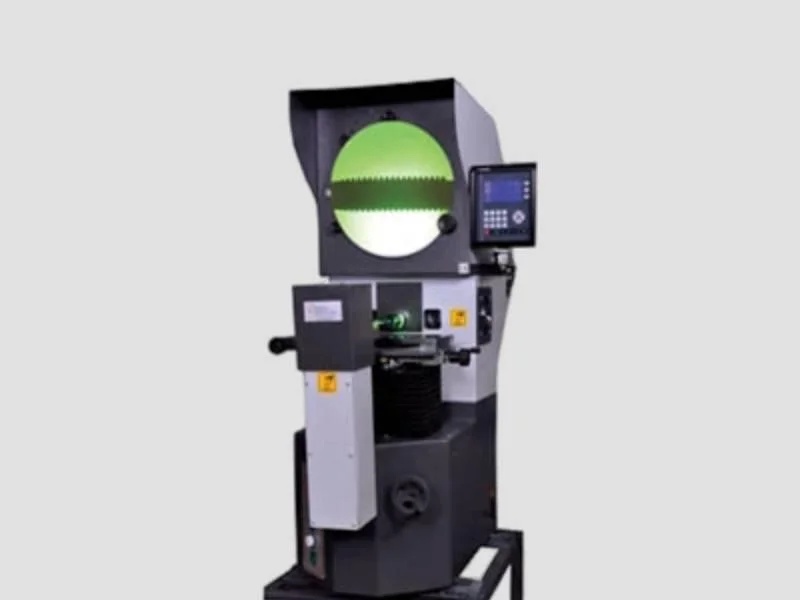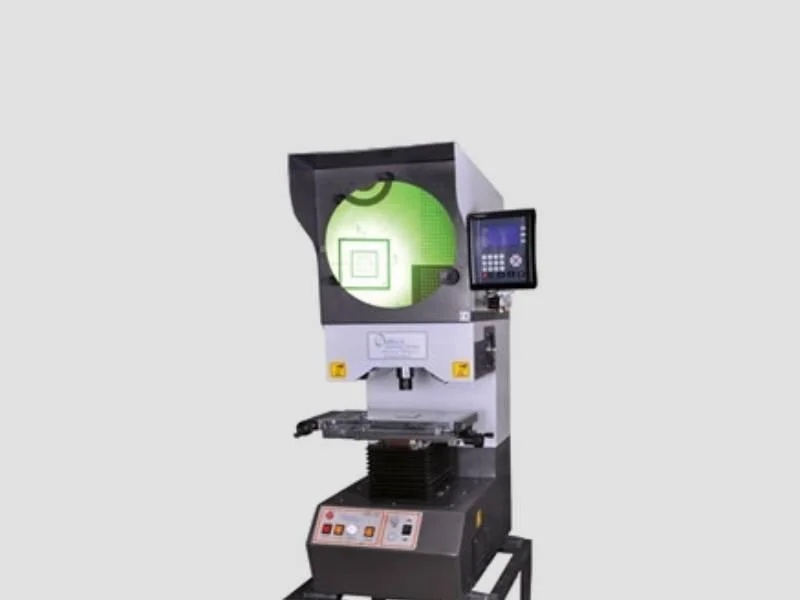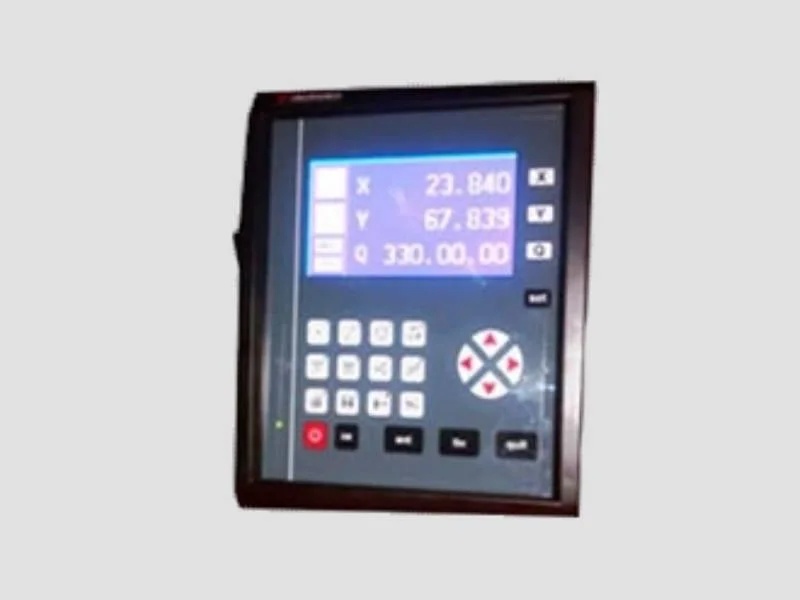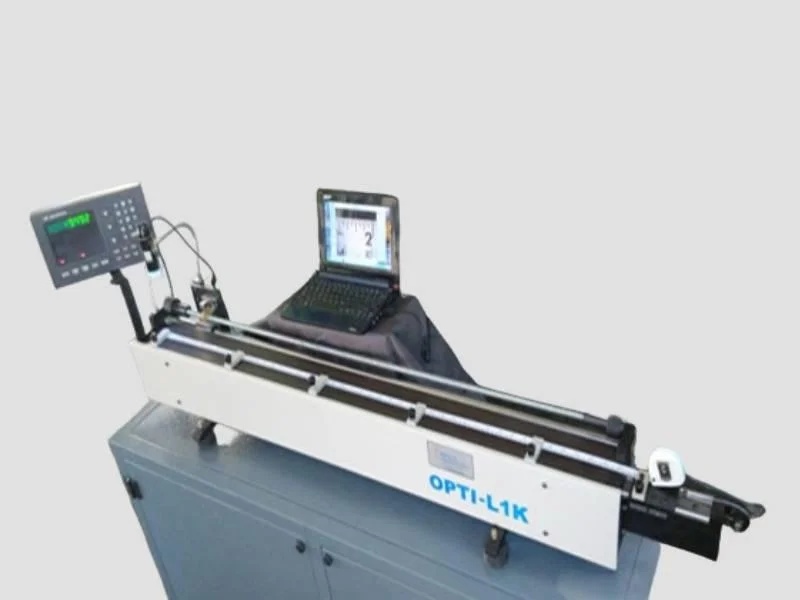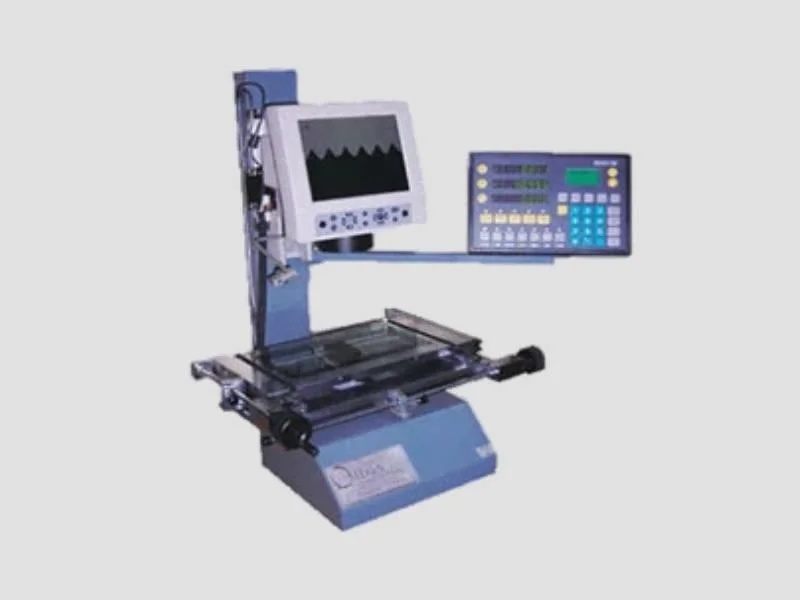
The Vertical Light Path is a precision-engineered lighting solution designed to deliver sharp, uniform vertical illumination for high-accuracy inspection and measurement tasks. Used primarily with profile projectors, optical comparators, and other metrology instruments, this system enhances edge definition and visual clarity by projecting consistent, glare-free vertical light across the inspection surface. In quality control and industrial measurement environments, poor lighting can result in inaccurate readings, operator fatigue, and costly rework.
Cash,Cheque
Key Attributes
Other Attributes
Measuring Range (X, Y, Z)200 × 200 × 150 mm to 600 × 600 × 200 mm (model dependent)
Magnification25x – 200x (optical & digital zoom)
CameraHigh-resolution CCD/CMOS, 1.3 MP – 5 MP
IlluminationLED ring light, coaxial light, and contour illumination
Accuracy± 2 µm – ± 3 µm
Repeatability≤ 2 µm
Measuring Software2D & 3D measurement with geometric analysis
Stage TypeGranite base with precision linear guideway
Movement ControlManual / CNC motorized (depending on model)
Data OutputUSB / Ethernet, report generation in Excel & PDF
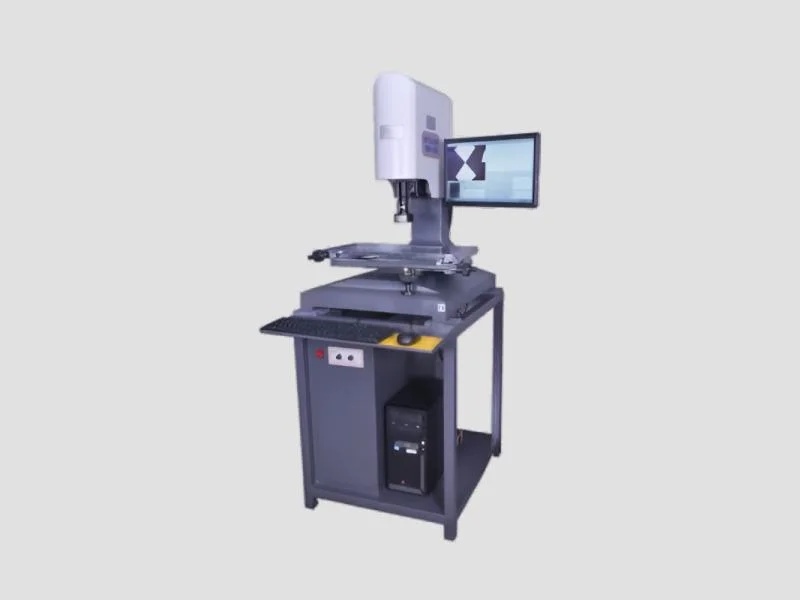
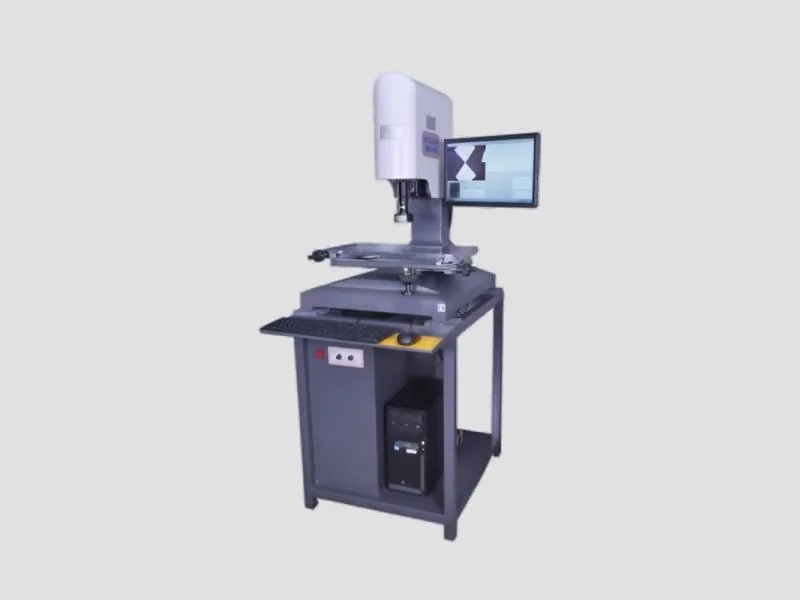
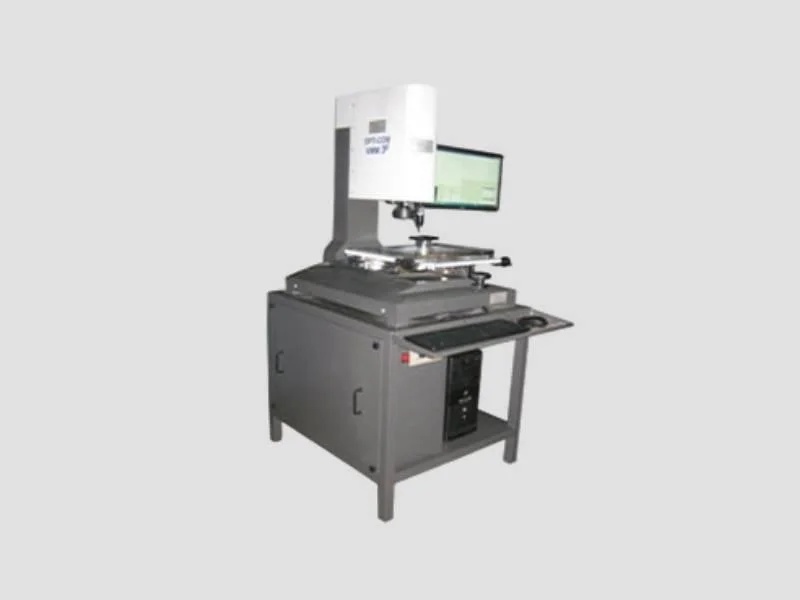
The Vertical Light Path with Touch Probe system is an advanced hybrid inspection solution that combines the strengths of optical microscopy and contact-based metrology in a single platform. It is designed to perform dimensional measurements, surface analysis, and defect detection with the highest accuracy, making it an indispensable tool for quality assurance and research.The vertical optical path delivers crystal-clear imaging for non-contact inspection of fine details such as edges, contours, and surface finishes. At the same time, the integrated touch probe allows direct physical measurement of heights, depths, and complex 3D geometries, ensuring accuracy even in areas where optical measurement alone may be insufficient.Built on a rigid granite base with precision linear guides, the system ensures maximum stability and eliminates vibration, leading to repeatable and reliable results. Users can choose between manual or CNC-controlled stages, enabling both quick inspections and fully automated measurement routines.
Cash,Cheque
Key Attributes
Other Attributes
Magnification Range10x – 200x (expandable up to 500x)
Objective Lenses2x, 5x, 10x, 20x, 50x (long working distance options)
Eyepiece Magnification10x / 15x wide-field
Camera Resolution5 MP / 10 MP / 12 MP (USB/HDMI digital camera)
Illumination TypeLED ring light, coaxial illumination, transmitted light (optional)
Measuring Range (X, Y, Z)200 × 200 × 150 mm up to 600 × 600 × 200 mm (model dependent)
Touch Probe Accuracy± 2 µm – ± 3 µm
Optical Accuracy± 2 µm
Repeatability≤ 2 µm
Stage TypeGranite base with precision linear guideway
Stage Travel150 mm – 400 mm (X & Y), 100 mm – 200 mm (Z)
The Horizontal Light Path is a precision-engineered optical lighting system designed to provide consistent, glare-free horizontal illumination essential for accurate inspection, profile measurement, and quality control. This advanced lighting setup ensures optimal contrast and visibility, particularly when working with small or intricately shaped components, making it a critical accessory in metrology and visual inspection systems. Its horizontal alignment allows for precise edge detection and dimensional verification without shadows or distortions, enabling users to maintain tight tolerances and ensure product accuracy.
Cash,Cheque
Key Attributes
Other Attributes
Magnification Range50x – 500x (expandable up to 1000x with accessories)
Objective Lenses2x, 5x, 10x, 20x, 50x, 100x (long working distance)
Eyepiece Magnification10x / 15x wide-field
Field of View18 mm – 22 mm
Working Distance30 mm – 120 mm
Illumination TypeLED (3 W) / Halogen (6 V, 20 W) with brightness control
Stage Size150 mm × 150 mm (customizable for large samples)