Slider Image
Slider Thumb

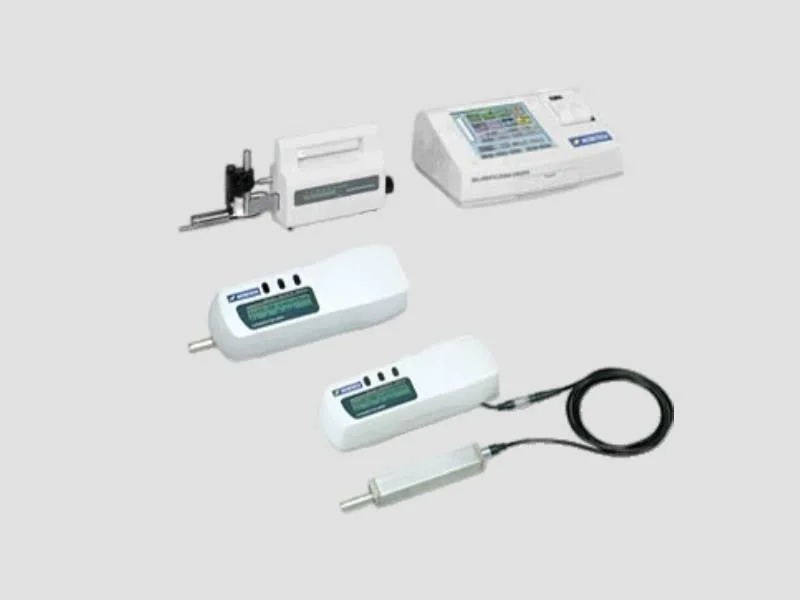
The Zeiss TSK Roughness Tester is a high-precision surface metrology instrument designed to evaluate and measure the surface roughness, waviness, and texture of a wide range of materials. Built with advanced German engineering, this tester combines accuracy, reliability, and user-friendly operation, making it suitable for industries requiring stringent quality control and surface characterization.Equipped with a highly sensitive stylus probe, the system traces the surface profile of a specimen with exceptional resolution.The instrument supports both 2D and advanced surface profile measurements, depending on the model, and comes with integrated or PC-based software for real-time data acquisition, storage, and graphical representation. With adjustable measuring ranges and cut-off lengths, it allows flexibility for various surface finishes, from fine polishing to coarse machining.The Zeiss TSK Roughness Tester is widely used in automotive, aerospace, precision engineering, medical device manufacturing, and research laboratories, where surface integrity directly influences product performance and reliability.

Cash,Cheque

Key Attributes
Industry-specific Attributes
  • Measuring Range (Z-axis) -210 µm to +160 µm
  • Resolution 0.0007 µm
  • Stylus Tip Radius Options 2 µm (models 35 & 40), 5 µm (model 45 only)
Other Attributes
  • Stylus Tip Material Diamond
  • Display 2.4-inch color LCD
  • 2.4-inch color LCD USB interface
  • Power Supply Rechargeable battery; AC adapter included
  • Measurement Modes Horizontal, vertical, overhead