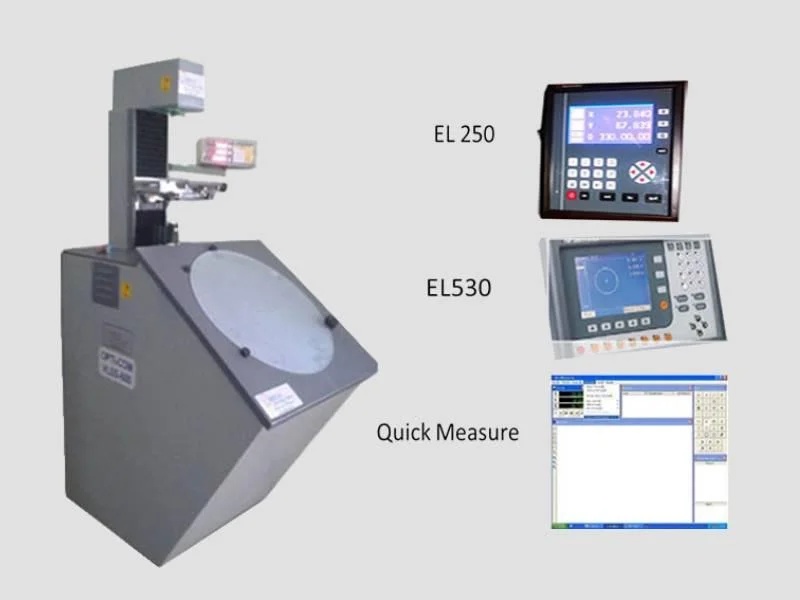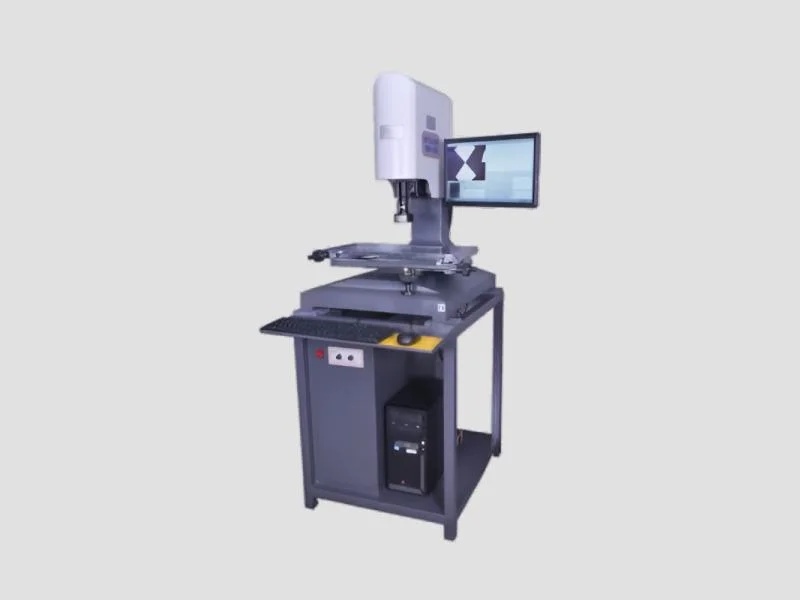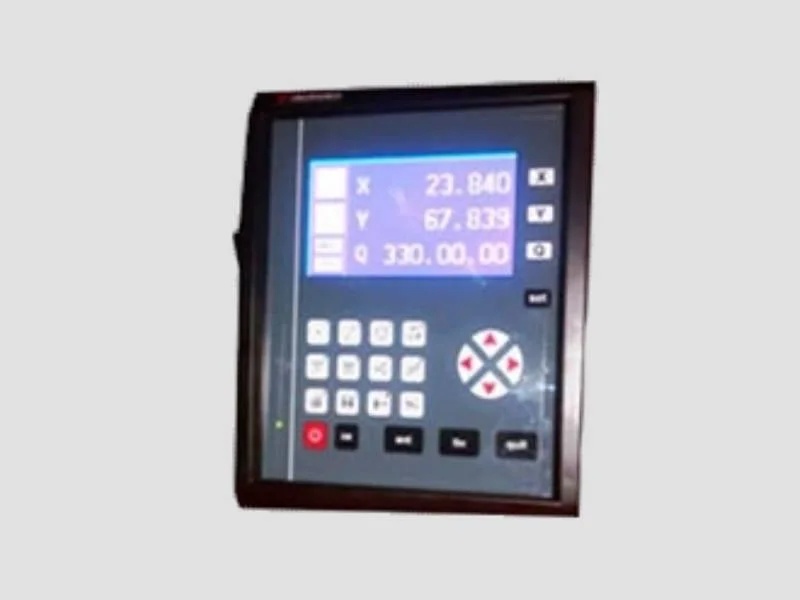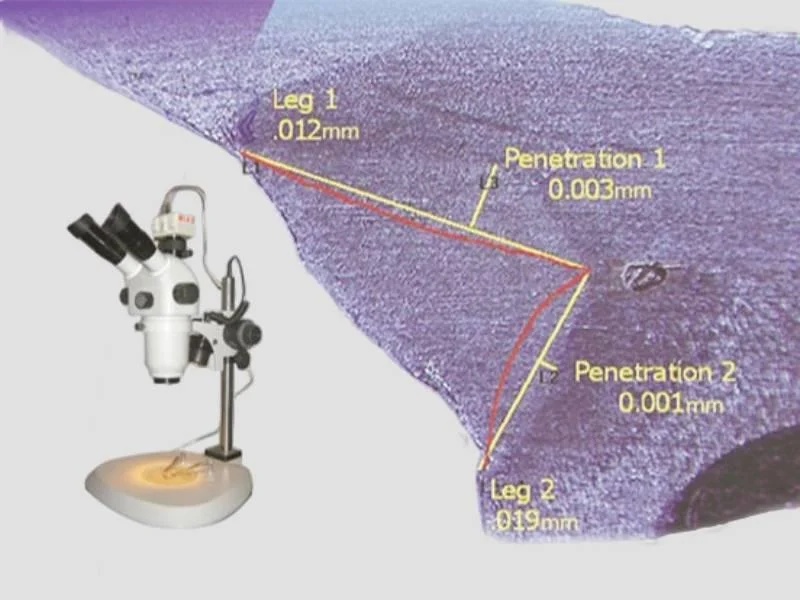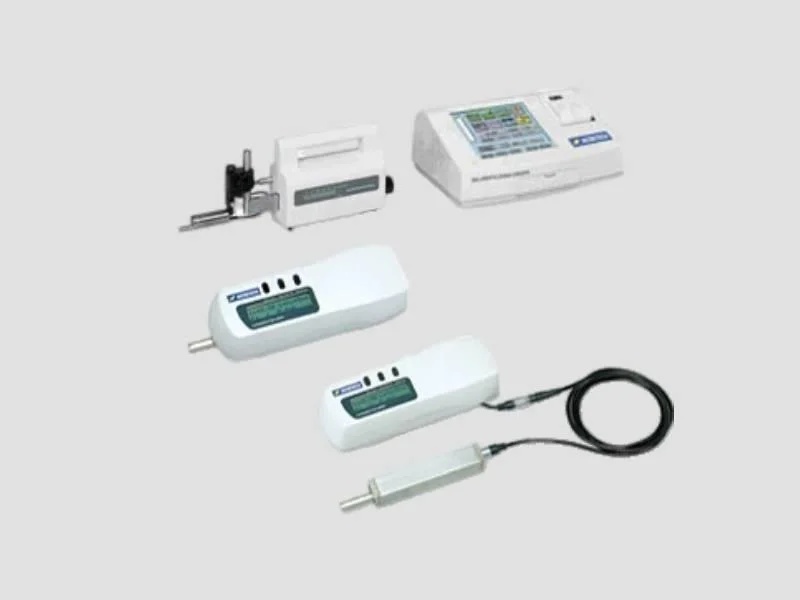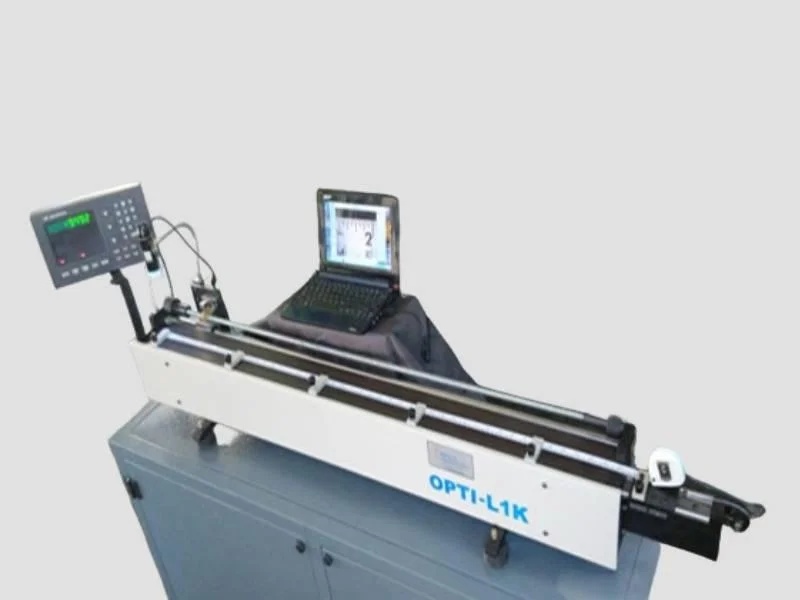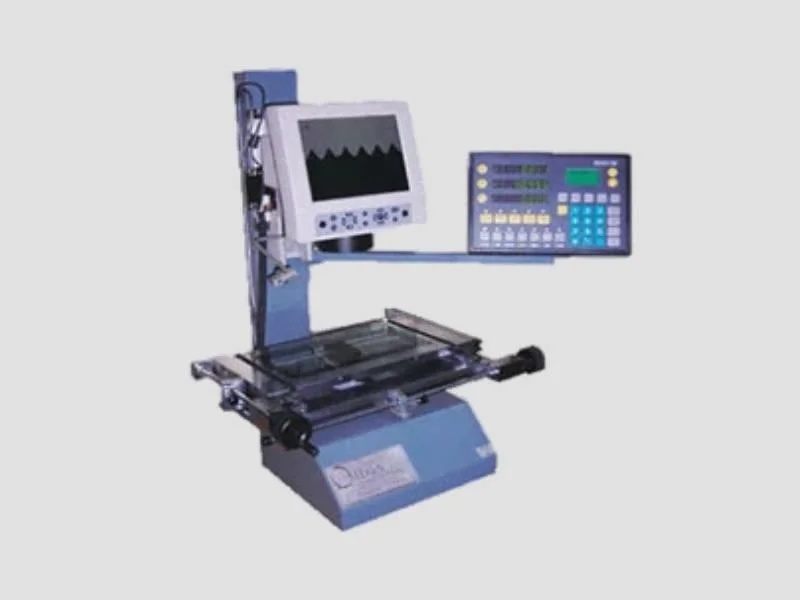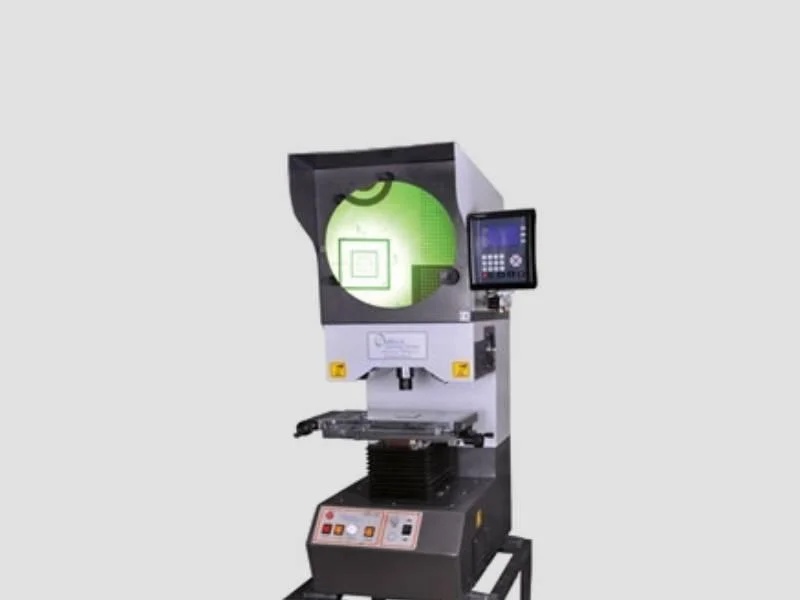
The Vertical Light Path Microscope is a precision optical inspection and measurement system designed for applications requiring top-down imaging with high clarity and accuracy. With its direct vertical optical path, the system ensures that light travels straight from the objective lens to the specimen, producing sharp, distortion-free images with true-to-scale accuracy.This configuration is especially suitable for flat, layered, or surface-sensitive samples such as wafers, circuit boards, medical components, and precision-machined parts. It provides reliable imaging for defect detection, dimensional verification, and material analysis in research and industrial environments.The microscope is equipped with high-resolution objectives, wide-field eyepieces, and options for digital camera integration, allowing users to capture images, perform real-time video inspection, and carry out advanced measurement analysis with dedicated software. The LED or halogen illumination system delivers adjustable and uniform lighting, ensuring optimal visibility under varying conditions.
Cash,Cheque
Key Attributes
Industry-specific Attributes
Lenth900mm , Width - 600mm
Height1300mm {Without Stand} Approx
Weight150 Kg Approx
Screen Diameter360mm, 400mm,600mm and 800mm
Power220V 50Hz (Max 600Watts.)
Other Attributes
Cross Table uncertainty+/- (3+L/50)µm
Repeatability +/- 4µm
Vertical100mm motorized movement
Magnification Lens10x,20x,25x,50x,100x (Any one would be standard supply)
Magnification accuracySurface Illumination +/- 0.15% or Less
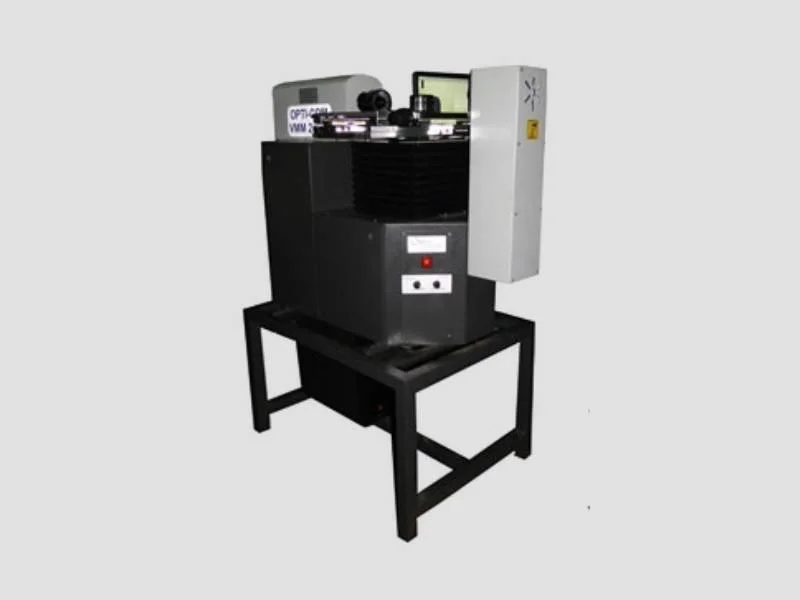
The Vertical Light Path Slant Screen is a high-precision optical accessory engineered to improve the accuracy and efficiency of visual inspection tasks. Specifically designed for use with profile projectors, optical comparators, and other metrology equipment, this screen enables vertical illumination to be projected onto a slanted surface, offering enhanced visibility of part profiles, edges, and dimensions. By angling the light path, the slant screen minimizes shadows and glare that can distort readings or visual interpretation during inspection. This makes it particularly valuable in quality control labs, mechanical workshops, and tool & die industries, where precise measurement and validation of components are critical.
Cash,Cheque
Key Attributes
Industry-specific Attributes
Magnification Range10x – 200x (expandable up to 500x)
Other Attributes
Objective Lenses2x, 5x, 10x, 20x, 50x (long working distance optional)
Measuring Range (X, Y, Z)200 × 200 × 150 mm up to 600 × 600 × 200 mm
Accuracy± 2 µm – ± 3 µm
Repeatability≤ 2 µm
Stage TypeGranite base with precision linear guideway
Stage Travel150 mm – 400 mm (X & Y), 100 mm – 200 mm (Z)
Focus Travel25 mm – 50 mm
Control SystemManual / CNC motorized
The Horizontal Light Path is a precision-engineered lighting accessory designed to provide clear, uniform horizontal illumination for accurate inspection and measurement tasks. Primarily used in metrology equipment such as profile projectors, optical comparators, and visual inspection stations, it enables operators to view part profiles and edges with greater clarity by minimizing shadows and reflections. This system is especially valuable in quality control environments, where even the smallest measurement errors can lead to production issues or rework
Cash,Cheque
Key Attributes
Industry-specific Attributes
Magnification Range10x – 200x (expandable up to 500x)
Objective Lenses2x, 5x, 10x, 20x, 50x (optional long working distance)
Other Attributes
Eyepiece Magnification10x / 15x wide-field
Camera Resolution5 MP / 10 MP / 12 MP digital camera (USB/HDMI)
IlluminationLED/halogen side illumination, transmitted light (optional)
Optical Path OrientationHorizontal, 90°
Measuring Range (X, Y, Z)200 × 200 × 150 mm up to 600 × 600 × 200 mm
Accuracy± 2 µm – ± 3 µm
Repeatability≤ 2 µm
Stage TypeGranite base with linear guideway
Stage Travel150 mm – 400 mm (X & Y), 100 mm – 200 mm (Z)